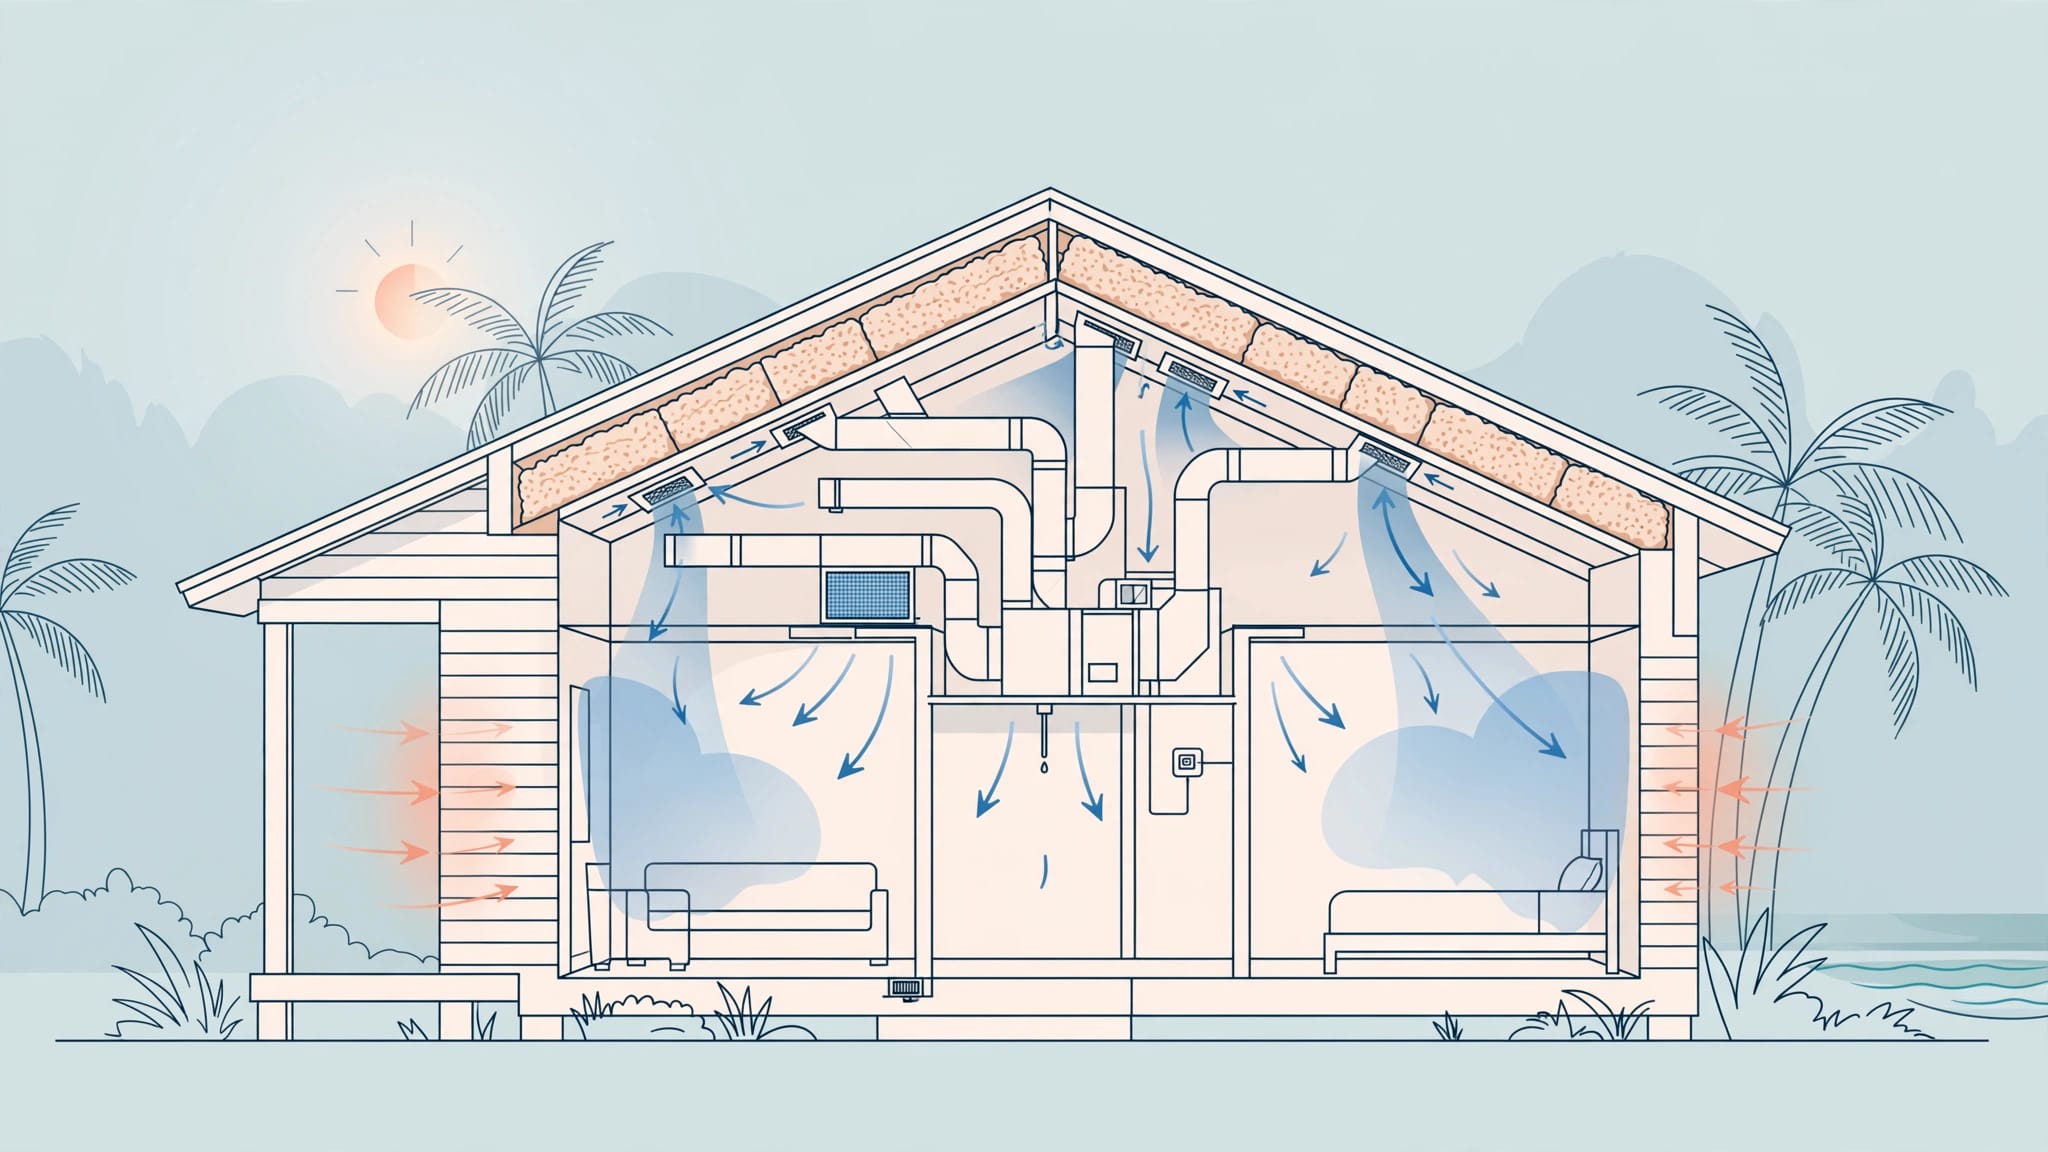
Ductless Mini-Splits vs Central AC for Bonita Additions
A new room can look finished while still feeling uncomfortable every afternoon. For Bonita Springs homeowners, choosing between ductless mini-splits vs central AC affects comfort, humidity control, construction work, and the long-term use of the addition.
A garage conversion, guest suite, or enclosed lanai may not fit neatly into your home's existing air-conditioning design. The right choice depends on the addition's cooling load, insulation, window exposure, existing HVAC capacity, and ductwork condition. Start with those facts before comparing equipment.
Key Takeaways
- Ductless mini-splits work well when an addition needs independent temperature control or lacks usable ductwork.
- Central AC may be practical when the existing system has enough capacity and the duct layout can be extended correctly.
- A cooling-load calculation matters more than the room's square footage alone.
- Window glass, insulation, afternoon sun, humidity, and air leakage can change the equipment size.
- The best installation plan considers the addition and the home's existing HVAC system together.
Ductless Mini-Splits vs Central AC: How Each System Fits an Addition
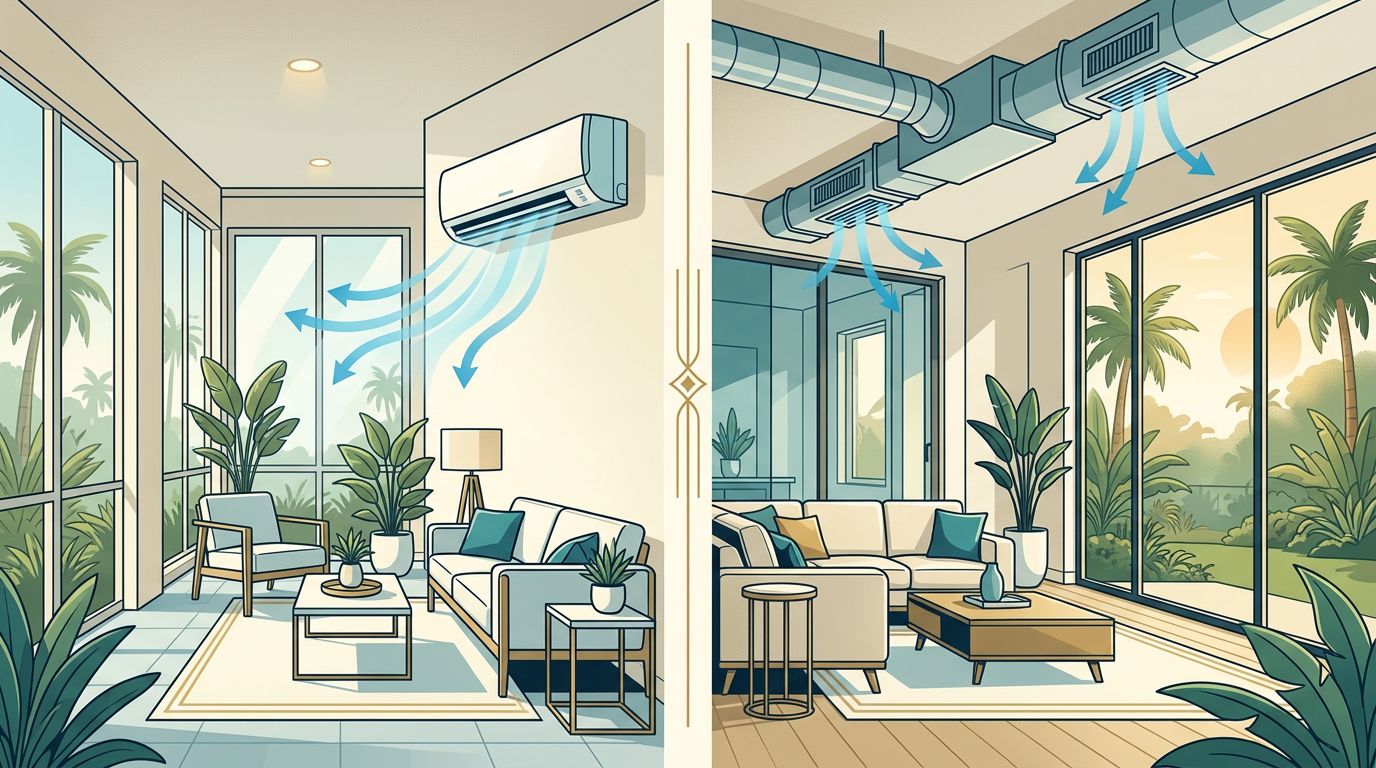
A ductless mini-split uses an outdoor condenser connected to one or more indoor air handlers through small refrigerant lines. The indoor unit usually mounts high on a wall, although some systems use ceiling cassettes or concealed air handlers.
Because the system doesn't need supply and return ducts for the new room, installation can require less disruption. This can help when a finished home has limited space above the ceiling or when a garage conversion sits far from the existing air handler.
Central AC distributes conditioned air through ductwork. If your current system has adequate capacity, a contractor may be able to add ducts to the new space. That approach can keep the house on one thermostat and preserve a consistent appearance with ceiling or wall registers.
| Consideration | Ductless mini-split | Central AC extension |
|---|---|---|
| Ductwork | Usually not required for the addition | Requires properly sized supply and return ducts |
| Temperature control | Independent control is available | Usually follows the home's existing thermostat |
| Construction impact | Often less ceiling and wall disruption | May require more access for duct installation |
| Appearance | Indoor wall or ceiling unit remains visible | Registers can blend into the ceiling or walls |
| Existing system | Adds a separate cooling zone | Depends on available system capacity |
| Best fit | Remote rooms, conversions, zoned comfort | Additions designed into the existing duct plan |
The comparison is only useful after evaluating the existing equipment. A central system that already struggles on hot afternoons may not have capacity for another room. Adding ductwork without checking airflow can leave the addition warm while reducing comfort elsewhere.
Likewise, a ductless unit isn't automatically the right answer. Its indoor unit needs a suitable location, and the outdoor equipment needs clearance, drainage, electrical service, and protection from the coastal environment.
When a Ductless Mini-Split Makes More Sense
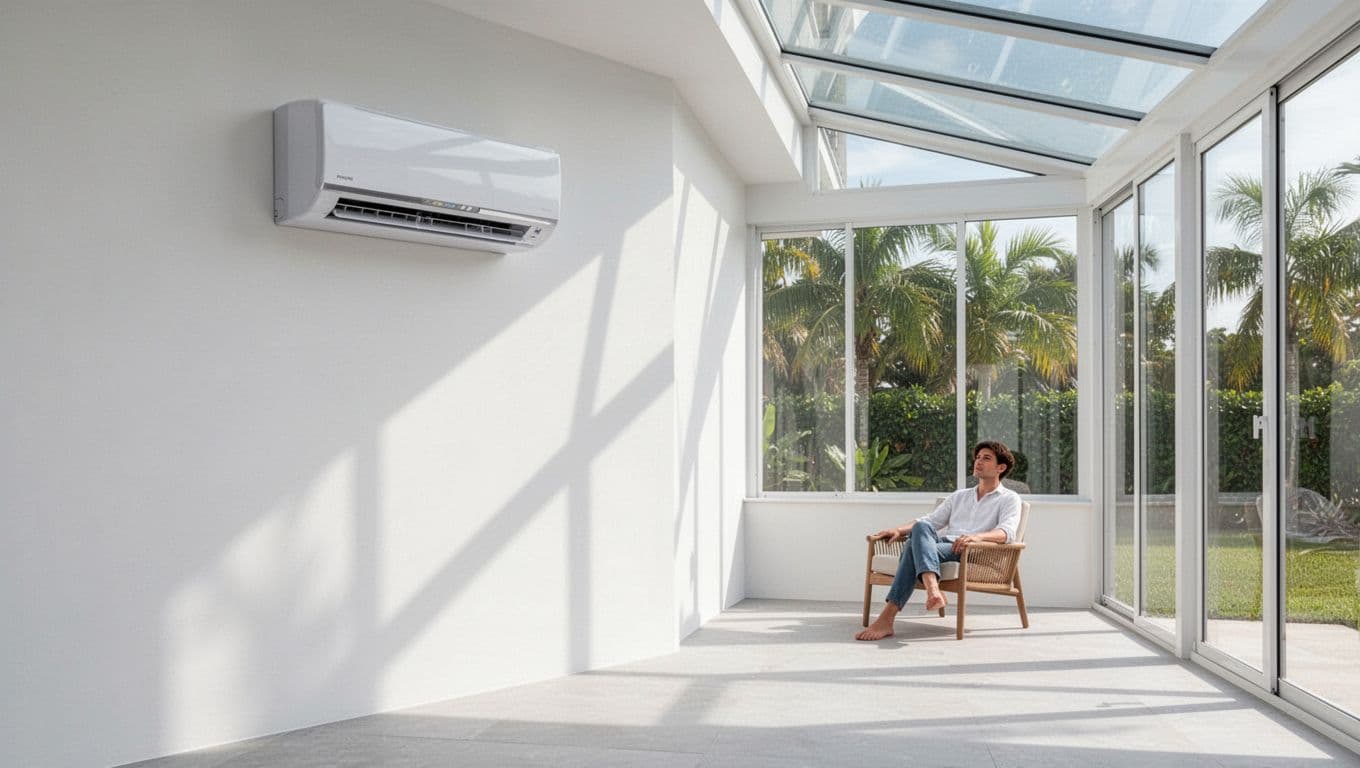
Ductless cooling often fits additions that were not part of the original home's HVAC design. A garage conversion is a common example. The space may have a concrete structure, limited attic access, and no practical path for large ducts.
An enclosed lanai can create a similar challenge. Large windows and glass doors may add substantial heat, while the room's location makes a conventional duct extension difficult. A separate mini-split can give the space its own temperature setting without forcing the main system to run longer for the entire house.
Independent control also helps when the addition has a different schedule. A guest suite may sit empty for days, while a home office needs cooling throughout the workday. With separate controls, you don't have to condition every room equally when the addition is occupied.
Ductless systems can also suit a bedroom addition where quiet, individual comfort matters. However, the contractor must choose the indoor unit location carefully. Direct airflow toward a bed or desk can create discomfort, and a poorly placed unit may struggle to distribute air across a long room.
A ductless system solves a distribution problem, but it still needs correct sizing and placement to control both temperature and moisture.
The outdoor unit's location deserves attention in Bonita Springs. Salt air, heavy rain, landscaping, storm exposure, and service access all affect the installation plan. The unit shouldn't sit where vegetation blocks airflow or where roof runoff pours onto it.
When Extending Central AC Is the Better Choice
Central AC may be the cleaner option when the addition is close to the existing air handler and the home has accessible attic or crawlspace routes. A well-planned duct extension can keep the new room connected to the home's existing thermostat and filtration setup.
This approach can work especially well for a room addition designed during the home's original construction. The builder and HVAC contractor can coordinate duct routes, return-air placement, supply registers, insulation, and electrical needs before the walls close.
Existing capacity remains the deciding factor. A system sized for the original home may not handle a new bedroom, bathroom, sitting area, or expanded living space. The contractor should inspect the equipment's capacity, age, condition, refrigerant performance, blower operation, and current airflow before recommending an extension.
Duct condition matters just as much. Leaky, crushed, disconnected, or poorly insulated ducts can waste conditioned air before it reaches the new room. In a hot, humid climate, damaged duct insulation can also create condensation risks in attic spaces.
A central extension needs a proper return-air strategy. Adding only a supply register may pressurize the room and limit circulation when the door is closed. Depending on the layout, the design may need a dedicated return, transfer path, or another approved method of moving air back to the system.
The existing thermostat location can create another problem. If it sits in a hallway far from the addition, it may not sense the new room's temperature accurately. A zoning design or separate control may provide better results than a basic duct extension.
What Bonita Springs Additions Need in the Design
Florida additions face more cooling stress than their floor area suggests. A small room with west-facing windows can gain more afternoon heat than a larger, shaded room. Insulation quality, roof exposure, ceiling height, air sealing, and glass area all affect the load.
A contractor should account for the following before selecting equipment:
- Window size, orientation, glazing, shades, and exterior shading
- Wall, ceiling, and floor insulation
- Air leaks around doors, frames, electrical penetrations, and transitions
- Number of occupants and the room's planned use
- Heat from lighting, computers, televisions, and other equipment
- Connection between the new space and the conditioned part of the home
- Moisture entering through the building envelope or unfinished construction
A cooling-load calculation provides a better starting point than a rule based only on square footage. Oversized equipment may reach the thermostat setting quickly but run too little to remove enough humidity. Undersized equipment may run for long periods and still fail to maintain comfort during peak heat.
Humidity control matters in a guest suite or enclosed lanai, even when the temperature seems acceptable. Doors that open frequently, damp materials, and outdoor air leaks can increase indoor moisture. The HVAC plan should account for the room's air-sealing and ventilation needs instead of relying on equipment alone.
The addition also needs proper insulation around refrigerant lines or ducts. Any ductwork in a hot attic should have suitable insulation and airtight connections. A mini-split line set needs protection from physical damage and a route that keeps penetrations sealed against rain and pests.
Comparing Installation, Operation, and Maintenance
The installation process differs more than the equipment labels suggest. A ductless system requires placement of the indoor air handler, a line-set route, outdoor-unit support, condensate management, electrical work, and wall or ceiling penetrations.
Central AC work may involve opening ceilings or walls, building new duct branches, modifying plenums, adding returns, balancing airflow, and repairing insulation. The amount of disruption depends on access and the home's construction.
Neither option should be judged by equipment price alone. Ask what the proposal includes, such as permits, electrical changes, condensate protection, duct sealing, line-set length, equipment placement, startup testing, and cleanup. A lower initial price may exclude work the addition still needs.
Maintenance also differs. Ductless indoor units need filter cleaning and coil care, while the outdoor unit needs regular inspection. Central systems require filter changes, drain-line attention, coil cleaning, and duct inspections when airflow or air quality problems appear.
For any new system, ask the contractor how the installation will be commissioned. The work should include airflow checks, temperature measurements, drain testing, refrigerant verification where applicable, thermostat setup, and a review of operating instructions.
Homeowners who want scheduled care can review Comfort Club maintenance membership options for ongoing HVAC service. Regular maintenance doesn't correct a poor design, but it can help identify drain, airflow, electrical, and performance problems earlier.
A Practical Decision Process for Your Project
Begin with the addition's intended use. A rarely used storage room has different needs than a bedroom, nursery, office, or media room. Next, confirm the building envelope before discussing equipment. HVAC capacity cannot compensate for missing insulation, unsealed doors, or excessive solar gain.
Then have the existing system inspected. The contractor should review:
- Current equipment capacity and condition
- Available blower capacity and static pressure
- Supply and return airflow
- Duct size, insulation, leakage, and access
- Electrical service and disconnect requirements
- Drainage and thermostat options
After that review, compare two complete designs rather than two equipment boxes. One proposal may extend central AC, while another may use a dedicated mini-split. Each should show the proposed capacity, indoor unit or register locations, return-air plan, outdoor-unit location, controls, electrical scope, and warranty terms.
If the addition connects openly to the rest of the house, central AC may provide a more uniform experience. If the room can be closed off or needs a different schedule, ductless zoning may offer better control. A hybrid approach can also make sense when the existing system serves the main home and a separate mini-split handles a remote addition.
For a project-specific review, homeowners can request an HVAC quote before construction reaches the point where duct routes or equipment locations become difficult to change.
Conclusion
Choosing between ductless mini-splits vs central AC for a Bonita Springs addition starts with the room, not the equipment catalog. Cooling load, insulation, window exposure, existing HVAC capacity, and duct condition determine which design can deliver dependable comfort.
A ductless system often fits remote or separately used spaces, while central AC can work well when the existing system and duct paths have enough capacity. The strongest installation plan accounts for temperature, humidity, airflow, service access, and Florida weather before equipment is selected.
Recent Posts