HVAC Zoning Fort Myers: A Cooler Two-Story Home
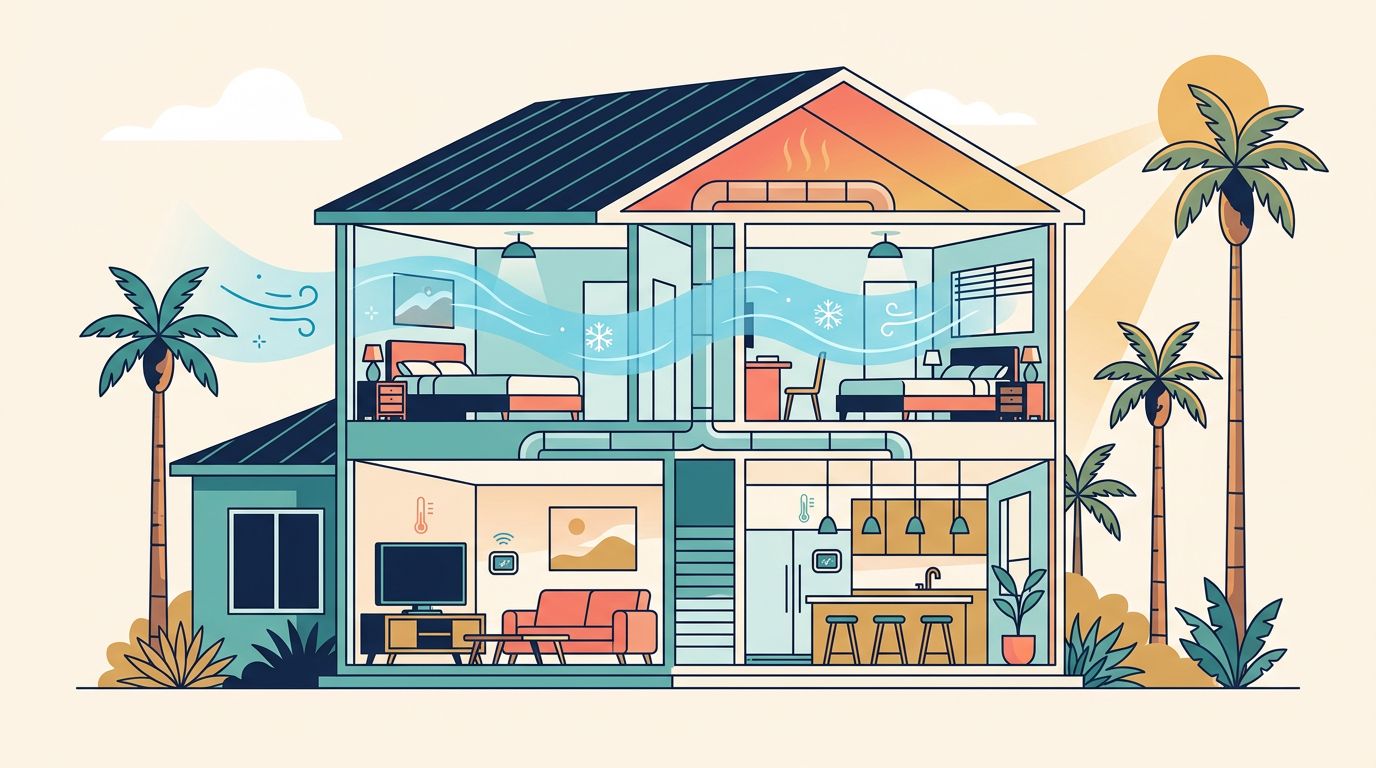
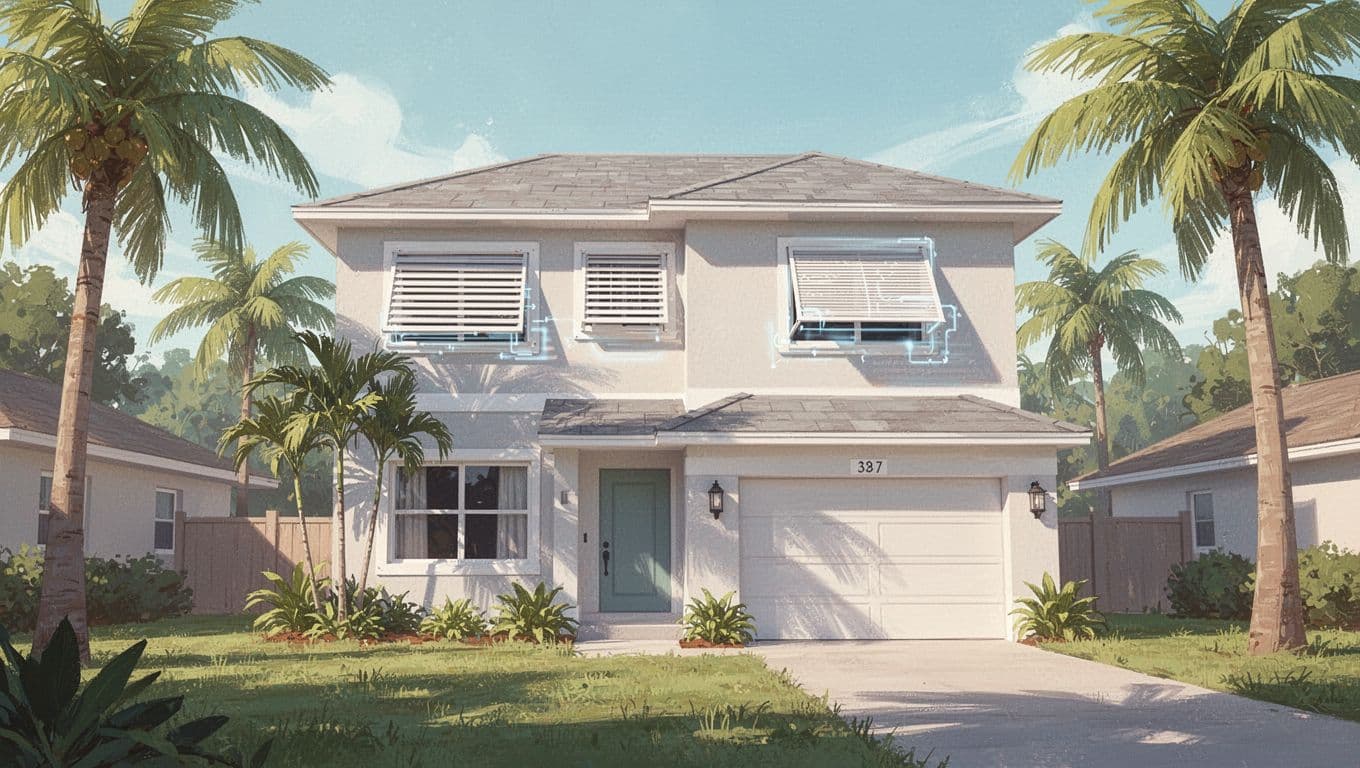
A two-story home in Fort Myers can feel like two different climates. The downstairs stays comfortable while the upstairs becomes warm, humid, and difficult to cool, especially during sunny afternoons.
HVAC zoning Fort Myers homeowners choose can direct cooling where it's needed instead of sending the same amount of conditioned air throughout the house. The right design depends on your ductwork, system size, thermostat locations, insulation, and humidity needs. First, it helps to understand why upper floors struggle.
Why Two-Story Homes Struggle With Cooling
Heat naturally collects upstairs, and Florida's strong sun adds to the problem. A second-floor ceiling or attic can absorb heat for hours, while warm air rises through stairwells and open areas. By late afternoon, the upper rooms may feel several degrees warmer than the main living spaces.
Fort Myers also brings long cooling seasons and high outdoor humidity. Your air conditioner must remove both heat and moisture. When the system runs in short cycles, it may lower the temperature without running long enough to control humidity. The result can be a cool thermostat reading with a sticky indoor feeling.
Several home features can make the difference worse:
- Large west-facing windows can heat upstairs bedrooms in the afternoon.
- Poor attic insulation can allow radiant heat into the second floor.
- Leaky or poorly insulated ducts can lose conditioned air before it reaches a room.
- Closed bedroom doors can restrict return airflow.
- A thermostat downstairs may stop the system before upstairs rooms reach a comfortable temperature.
Zoning addresses the uneven demand between floors. However, it won't correct every comfort problem by itself. A technician should check the building envelope, airflow, ductwork, and equipment before recommending new controls.
How HVAC Zoning Fort Myers Systems Work
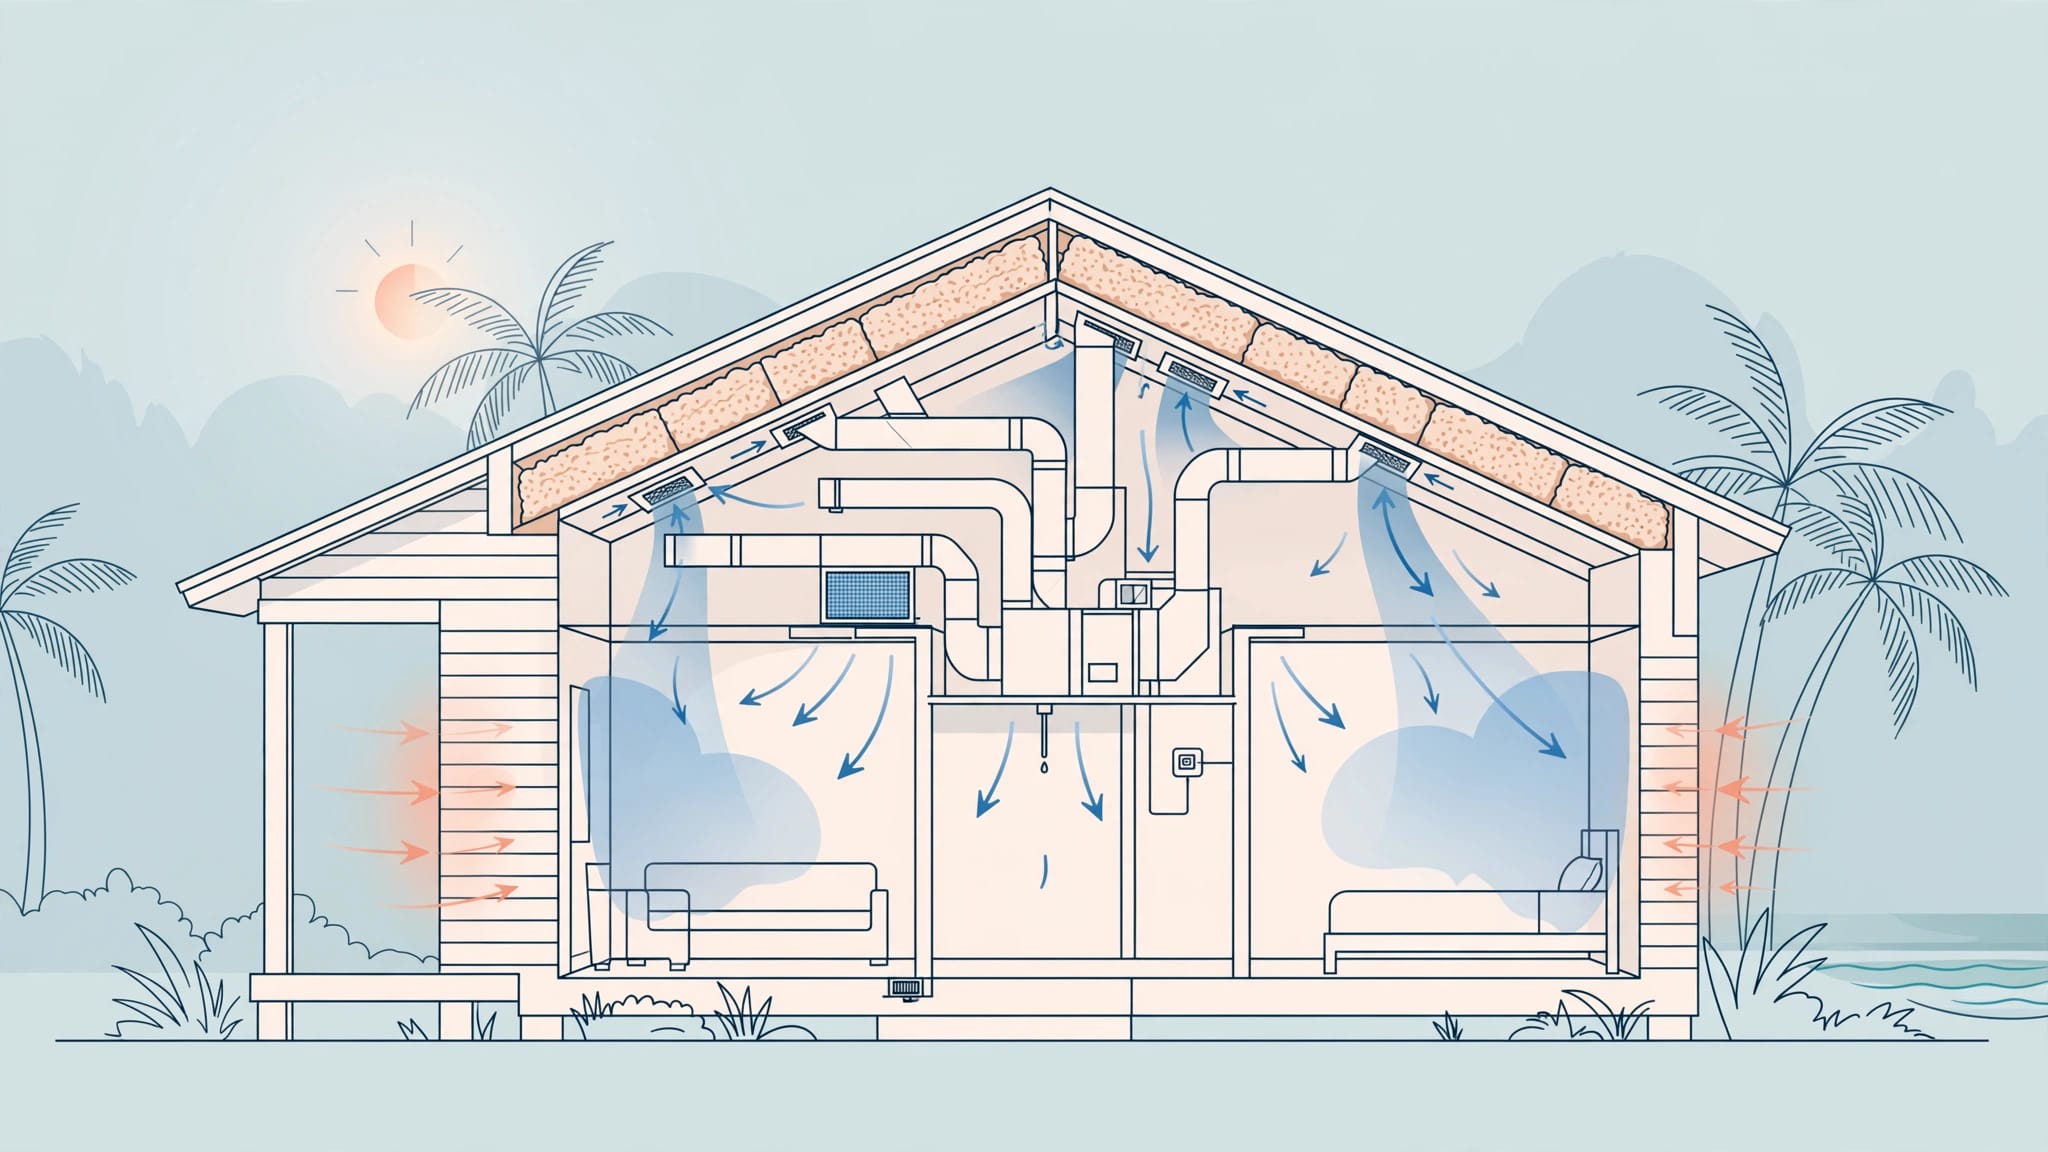
A zoned HVAC system divides the home into separate temperature areas. In a typical two-story house, the downstairs is one zone and the upstairs is another. Each zone has its own thermostat, while motorized dampers inside the ductwork adjust airflow.
When the upstairs thermostat calls for cooling, the control panel opens the upstairs dampers and limits airflow to areas that don't need cooling. When the downstairs zone needs attention, the system changes the airflow pattern. The equipment still needs to operate within safe airflow limits, so the design must match the air conditioner's capacity.
A zoning setup usually includes:
- Two or more thermostats placed in representative areas.
- Motorized dampers installed in selected supply ducts.
- A zone control panel that communicates with the thermostats and HVAC equipment.
- Duct modifications, return-air improvements, or balancing adjustments.
- Compatible equipment controls, especially when using a variable-speed blower.
The dampers don't create more cooling capacity. They distribute the available capacity more effectively. If the air conditioner is oversized, undersized, low on refrigerant, or restricted by dirty filters, zoning won't solve the underlying issue.
A zone should control an area with a similar cooling demand, not simply every room with a closed door.
Many two-story homes can use one central system with zoning. Others need separate systems for each floor. The best choice depends on the equipment, duct layout, available electrical service, attic access, and how much each floor differs in size and heat gain.
When Zoning Makes Sense for a Two-Story Home
Zoning is often a good fit when the upstairs and downstairs have different schedules. For example, your family may spend most of the day on the first floor, then use the bedrooms at night. Separate controls allow the system to respond to those patterns without treating the entire home as one open space.
A zoned design may also help when bedrooms sit above a garage, the second floor has many sun-exposed windows, or a home addition receives less airflow than the original rooms. Homes with a finished attic or bonus room can benefit from a separate zone when that area has a distinct load.
Still, zoning isn't automatically the answer to an upstairs temperature complaint. A service professional should investigate:
- Whether supply registers deliver the expected airflow.
- Whether return grilles provide a clear path back to the air handler.
- Whether ducts are disconnected, crushed, leaking, or poorly insulated.
- Whether the attic insulation and air sealing meet the home's needs.
- Whether the existing equipment can safely handle reduced airflow.
- Whether the system runs long enough to remove moisture.
If a single system serves two zones, the smallest zone can create an airflow problem when its damper closes. The blower may push against excessive duct resistance, which can increase noise and reduce performance. A qualified installer should calculate the minimum airflow and configure the controls correctly. Adding a bypass duct without evaluating the design can send conditioned air back toward the return and create other problems.
Design Details That Matter in Fort Myers
Humidity control comes first
Temperature is only part of comfort in Southwest Florida. Indoor humidity affects how the home feels, how often the system runs, and the risk of condensation around ducts or vents. A zoning plan should support longer, controlled cooling cycles rather than frequent starts and stops.
Variable-speed air handlers can adjust blower operation over a range of speeds. When matched with the right equipment and controls, they may provide steadier airflow and better dehumidification. However, performance depends on the full system design, including refrigerant charge, coil condition, drainage, and thermostat settings.
A separate dehumidifier may help some homes, especially those with persistent moisture problems or low cooling demand. A technician should identify the source before adding equipment. Air leaks, duct leakage, and oversized cooling capacity can all affect indoor humidity.
Thermostat placement affects the readings
A thermostat measures the air around it, so location matters. Upstairs controls should sit in a central area that reflects the floor's average conditions. Avoid placing one beside a supply register, exterior door, sunny window, kitchen, bathroom, or stairwell.
A thermostat near the top of an open staircase may sense rising heat that doesn't represent the bedrooms. One located in a hallway with little airflow may also produce an inaccurate picture. Smart thermostats can add scheduling and remote access, but they still need proper placement and compatible wiring.
For homes with two zones, each thermostat should control an area with similar temperature patterns. A bedroom that stays closed all day shouldn't control the entire upstairs zone unless the system design accounts for that use.
Ductwork condition can make or break the project
Zoning depends on ducts that can carry air where the controls direct it. Leaks in hot attic spaces waste cooling before it reaches the rooms. Damaged insulation can allow condensation or increase heat gain. Undersized ducts can create high static pressure, even when the air conditioner itself is in good condition.
During an evaluation, the technician should inspect accessible supply and return ducts, registers, plenums, dampers, and connections. Airflow testing can reveal whether the upstairs has a distribution problem rather than a capacity problem.
A duct cleaning may help when heavy dust or debris restricts airflow, but cleaning doesn't repair leaks or incorrect sizing. Those issues need sealing, replacement, or redesign.
One System With Zones or Two Separate Systems?
Both approaches can work in Fort Myers homes. The correct option depends on the house rather than a universal rule.
| Design | Where it fits | Main consideration |
|---|---|---|
| One HVAC system with zones | Homes with suitable ducts and compatible equipment | Requires careful airflow control |
| Separate upstairs and downstairs systems | Homes with large, independent floors | Costs more to install and maintain |
| One system with improved distribution | Homes with moderate temperature differences | May need duct repairs or balancing |
| Zoned heat pump system | Homes replacing older equipment | Requires correct equipment and controls |
A single zoned system usually needs fewer outdoor units and may fit homes with limited space. It can also provide one coordinated control system. However, the equipment must serve the smallest active zone without excessive static pressure.
Two systems give each floor its own equipment and ductwork. This can simplify temperature control and maintenance, but it adds installation space, electrical requirements, filters, condensate drains, and future service needs. A second system also doesn't excuse poor insulation or leaking ducts.
System sizing deserves close attention in either design. Contractors should use a load calculation, commonly called a Manual J calculation, instead of sizing equipment by square footage alone. Window exposure, insulation, ceiling height, occupancy, duct location, and local climate all affect the result.
An oversized air conditioner may cool the home quickly but remove less moisture. An undersized unit may run for long periods and still struggle on peak summer days. The goal is equipment that matches the home's actual cooling load and the zones' airflow requirements.
Installation and Maintenance Considerations
A zoning installation starts with an inspection of the current system. The technician should review equipment age, model data, refrigerant type, blower settings, duct access, drain lines, electrical connections, and thermostat wiring. If the air conditioner already has a major defect, adding zoning controls may not be the best use of your budget.
Ask for a proposal that explains which dampers will be installed, how airflow will be measured, where thermostats will go, and whether duct repairs are included. Upfront details help you compare a true zoning design with a basic thermostat replacement.
Once installed, the system needs regular care. Filters should match the equipment's requirements and be replaced on a schedule based on household conditions. A clogged filter reduces airflow through every active zone. Pet hair, construction dust, and frequent occupancy can shorten the replacement interval.
Annual maintenance should include coil and blower inspection, condensate drain testing, electrical checks, refrigerant evaluation, thermostat operation, and damper movement. Before summer, the technician should confirm that each zone opens and closes correctly and that the system maintains safe airflow.
Homeowners who prefer scheduled service can review Sunset Gulf HVAC's maintenance membership for planned tune-ups, priority scheduling, and repair discounts. Maintenance won't prevent every failure, but it can identify restricted airflow, drainage issues, and worn components before they become a cooling emergency.
Storm preparation also matters in coastal Southwest Florida. Keep outdoor equipment clear of vegetation and debris, and ask a technician about safe shutdown procedures during severe weather. Salt air and heavy rain can affect outdoor components over time, particularly when the unit lacks proper clearance.
FAQ About HVAC Zoning in Fort Myers
Does HVAC zoning work with an existing air conditioner?
Often, yes. The existing equipment must support the required airflow, and the ductwork must accept motorized dampers. A technician should test system capacity and static pressure before approving a retrofit.
Will zoning fix an overheated upstairs?
It can improve temperature control when the problem comes from uneven distribution or different floor schedules. If the cause is poor insulation, leaking ducts, inadequate returns, or incorrect system sizing, those repairs should happen too.
Can zoning reduce energy use?
Zoning may reduce unnecessary cooling in unused areas, but results depend on the home's construction, thermostat settings, equipment, and weather. No contractor should guarantee a fixed percentage of savings without studying the property.
How many thermostats does a two-story home need?
Many homes use one thermostat per floor, but the best number depends on the layout. Large floors with separate wings or distinct sun exposure may need additional zones. Each control should represent an area with a similar cooling demand.
Conclusion
A two-story home shouldn't feel comfortable downstairs and oppressive upstairs every afternoon. HVAC zoning Fort Myers homeowners install can improve room-by-room control, but the results depend on correct sizing, thermostat placement, duct condition, airflow, and humidity management.
A careful evaluation should come before new controls. When the equipment and ductwork match the home's needs, zoning can make Florida comfort more consistent without promising savings that the design can't support.
FAQ
Is zoning better than installing two HVAC systems?
Neither option is always better. Zoning can work well with compatible equipment and properly designed ducts. Two systems may fit homes with independent floors, separate equipment areas, or major differences in cooling demand.
Does a zoned system need special maintenance?
Yes. In addition to normal AC maintenance, technicians should inspect dampers, zone controls, thermostat communication, and airflow through each active zone.
Is HVAC zoning expensive?
The price depends on the number of zones, duct modifications, controls, equipment compatibility, and access to the air handler. A written home-specific estimate is more useful than a general price range.
Can zoning control humidity separately?
Zoning affects cooling distribution, but it doesn't automatically solve humidity problems. Equipment sizing, run time, blower operation, duct sealing, and drainage all affect moisture control.
Recent Posts