Manual D Duct Design for Babcock Ranch AC Installation
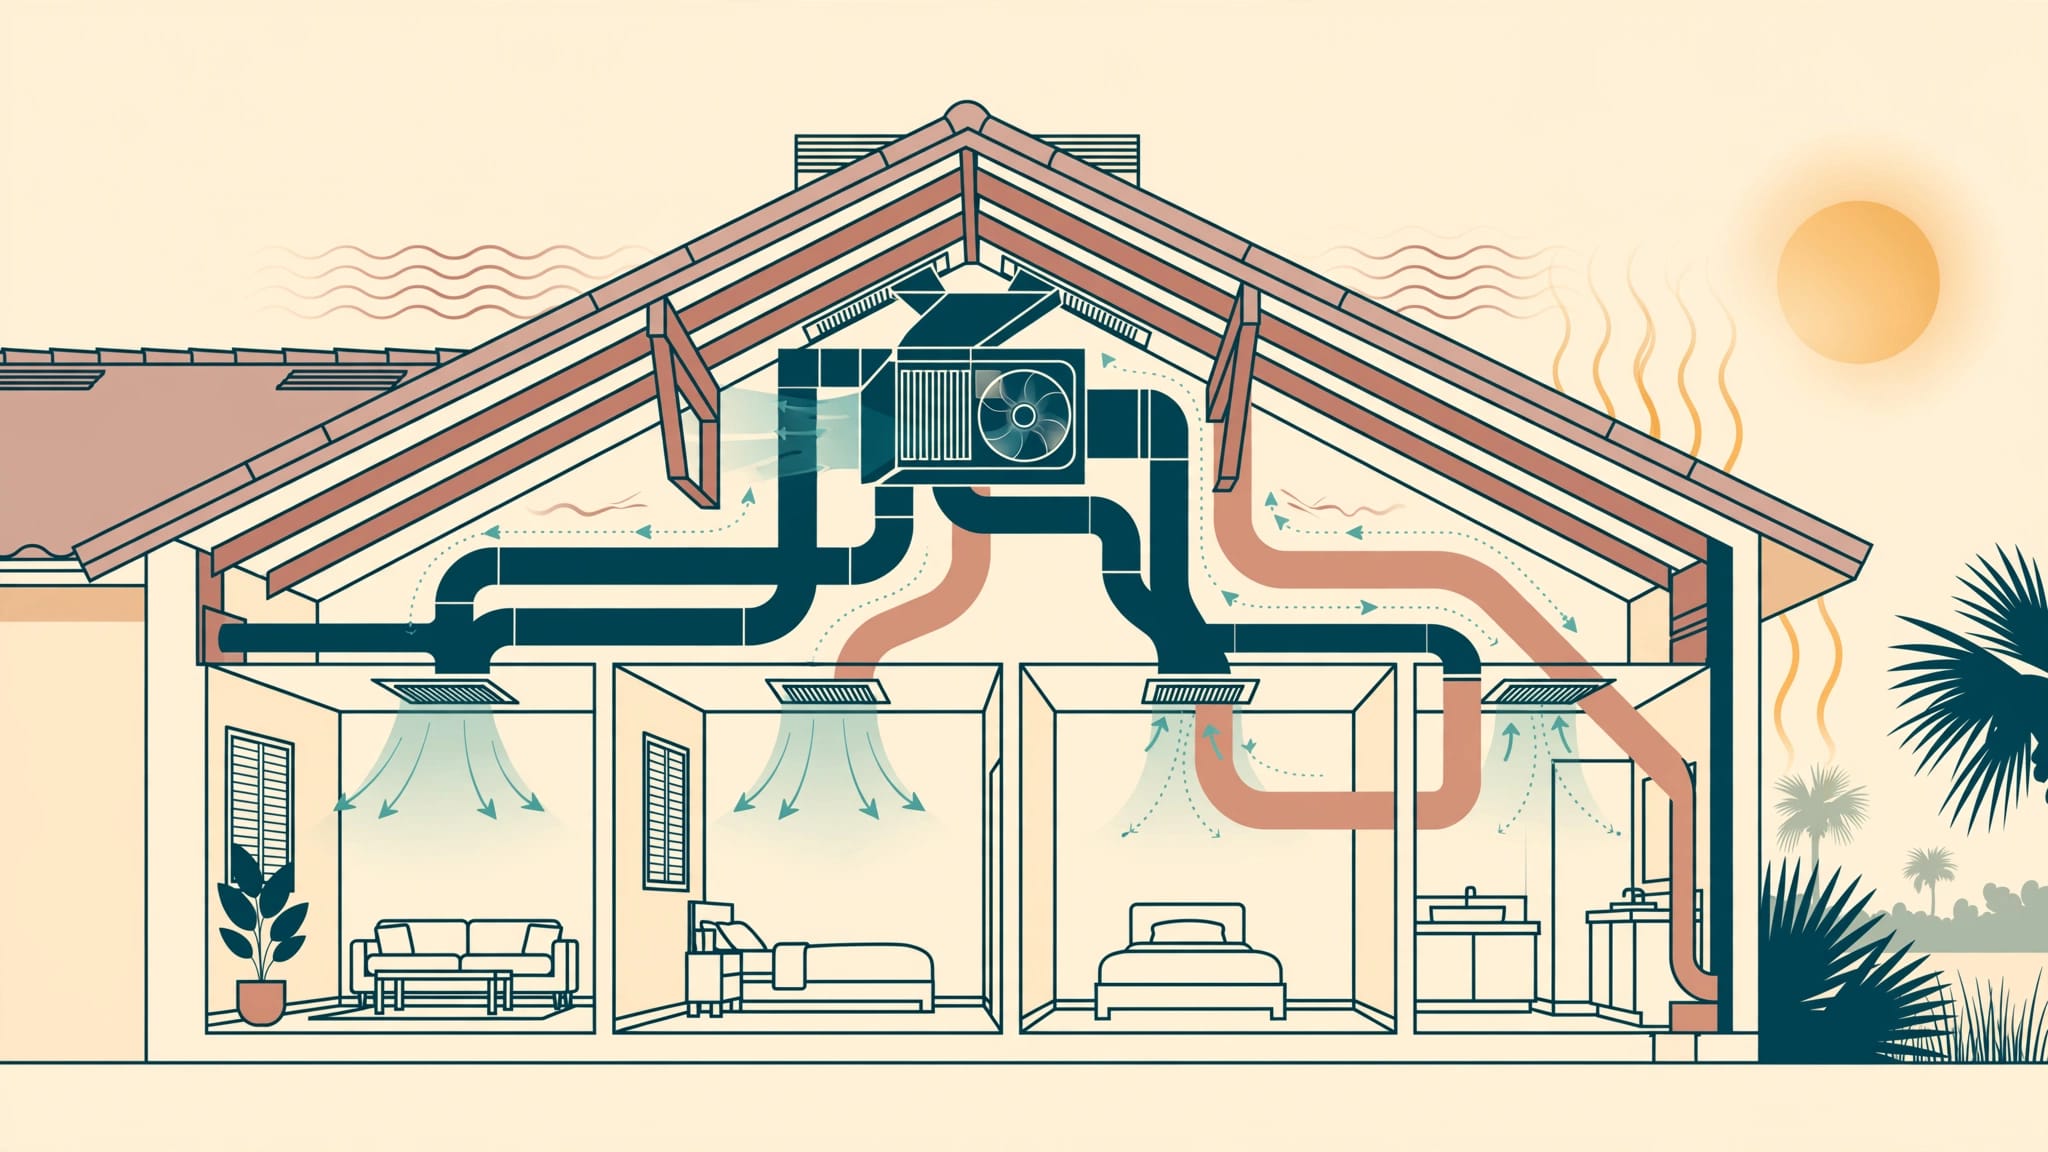
A new air conditioner can be the right size and still leave a bedroom warm. If its ducts can't deliver enough air to that room, a bigger outdoor unit won't fix the problem.
Manual D duct design gives a Babcock Ranch AC installation a room-by-room airflow plan. It connects the equipment to supply and return ducts that fit the home's layout. In Southwest Florida, that planning also means paying attention to attic heat, air leaks and humidity. The first step is understanding what Manual D does, and what calculations must come before it.
What Manual D Duct Design Actually Does
ACCA Manual D is a residential duct-design method. It helps a contractor plan the air path between the air handler and each conditioned room, including the return path back. The design accounts for duct material, run length, fittings and the pressure available to move air.
Manual J, Manual S and Manual D answer different questions
These three ACCA methods work together, but they don't produce the same answer.
| Method | Question it answers | What it provides |
|---|---|---|
| Manual J | How much heating and cooling does the home and each room need? | A load calculation based on the home's features. |
| Manual S | Which equipment matches those loads? | Equipment selection using the proposed system's performance data. |
| Manual D | How will air reach each room and return? | A duct layout sized for the required airflow and available pressure. |
A square-footage estimate can't replace the load calculation. Window orientation, glazing, insulation, ceiling height and air leakage can change what two similar-looking homes need. For more on that first decision, see AC sizing and home load calculations.
The equipment's blower sets a real limit
Manual D uses the selected equipment's airflow requirements and blower data. The designer must account for resistance through components such as the filter, coil, grilles and duct system. Then each proposed duct path must fit within the pressure available for it.
That is why copying old duct sizes into a replacement proposal can fail. The new air handler may have different airflow needs, while the old layout may already have restrictions.
Why Babcock Ranch Homes Need a Room-by-Room Airflow Plan
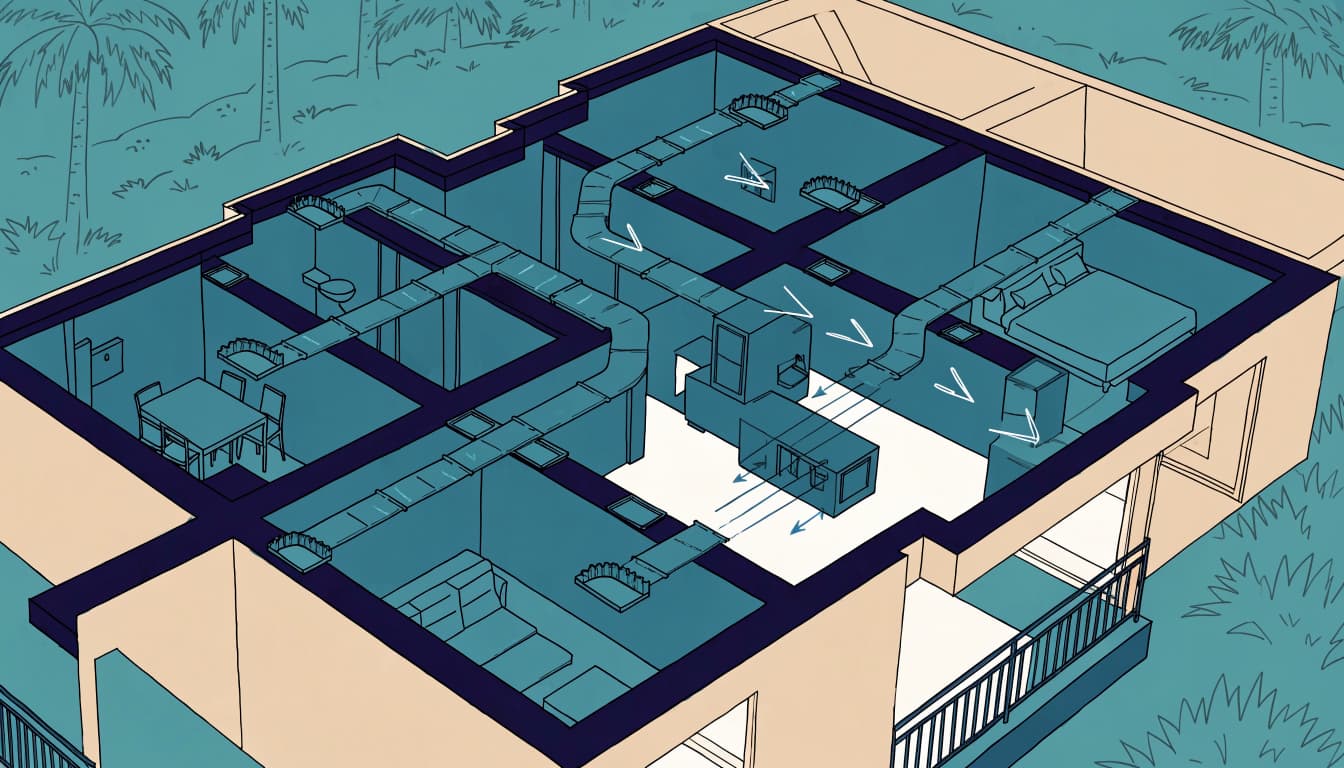
A thermostat reports the temperature where it sits. It can't tell you whether a distant bedroom gets its share of cooled air. Manual D duct design addresses that gap by assigning airflow to individual rooms and planning a route to deliver it.
Attic ducts face a different environment
Ducts running through a hot attic can gain heat before air reaches the living space. If a connection leaks, cooled air may escape into the attic. Torn insulation or a damaged outer jacket can also raise condensation concerns in humid weather.
During design, the contractor should consider where ducts run, how they will be insulated and whether installers can support and seal them properly. A short, accessible route is often easier to build and maintain than a crowded path with sharp turns, but the final layout must still satisfy the home's airflow calculations.
Supply air needs a way back
A room with a supply vent also needs a return-air path. When a door closes, air may have trouble getting back to the air handler unless the design provides an appropriate route. That can affect both room comfort and system pressure.
Depending on the house, the answer may involve a dedicated return or another suitable transfer path. Simply adding a larger supply vent doesn't resolve a blocked return. Learn more about return vent airflow and system pressure before assuming every warm room needs more supply air.
How a Contractor Builds the Duct Plan
A useful duct design begins with the house as it exists or as construction documents show it will be built. It should not start with a preferred duct diameter.
Gather the room loads and equipment data
The contractor needs room-by-room Manual J results, followed by the Manual S equipment selection. For an existing home, they should also inspect the air handler location, duct access, filter setup, returns and any proposed changes to walls or ceilings.
A replacement deserves a fresh look when windows, insulation or room use have changed. An enclosed lanai or finished addition, for example, can affect the loads and airflow available to the original rooms. The existing blower and ducts need evaluation before anyone promises that a new branch will work.
Map each supply and return run
Next, the designer lays out duct paths and accounts for fittings, bends, grilles and duct materials. A long route with several turns creates different resistance than a shorter, straighter route. Flexible duct also needs enough space for proper routing and support; compression and sagging can change its performance.
The resulting plan should identify where air is meant to go and how it comes back. It should leave installers with more than a rough sketch. Otherwise, changes made in the attic can move the finished system away from the calculated design.
Check pressure against blower performance
The designer uses the selected equipment's blower data and component pressure losses to evaluate the proposed duct system. That includes the supply side and the return side. A restrictive filter cabinet or undersized return can undermine carefully planned supply branches.
There is no useful universal duct size or static-pressure target for every Babcock Ranch home. The answer depends on the equipment, required airflow and actual duct paths. Measurements after installation show whether the built system performs as planned.
When Existing Ducts Can Stay, and When They Need Work
An AC replacement doesn't automatically require new ductwork. Existing ducts may be suitable if inspection and testing show they can serve the selected system and deliver the needed airflow. Keeping sound ducts can also avoid unnecessary disruption.
However, an equipment change is a good time to investigate warm rooms, noisy registers and weak airflow. A contractor should look for disconnected joints, crushed flex duct, damaged insulation, restrictive returns and poor access for repairs. Leakage and resistance are different problems, so one test won't diagnose every fault.
For example, a pressure reading can reveal that the blower faces high resistance, but it won't identify every leaking joint. Duct inspection or leakage testing may be needed as well. Homeowners who suspect losses can review the signs of leaking air ducts.
If changes are needed, ask which runs will be repaired, rerouted or replaced. A proposal to install a larger unit without addressing documented airflow trouble deserves a closer look.
Florida Duct Requirements Still Need Project-Specific Review
As of September 2026, Florida's in-force statewide building code is the 8th Edition (2023) . The 9th Edition (2026) is scheduled to take effect on December 31, 2026. A contractor should verify the edition and requirements that apply to your permit and scope of work.
Insulation depends on duct size and location
The 2023 Florida residential energy code states minimum duct insulation levels that differ by location and diameter. For supply and return ducts in attics, the stated levels are R-8 for ducts at least 3 inches in diameter and R-6 for smaller ducts. In other building areas, the stated levels are R-6 and R-4.2, respectively.
Those figures aren't a complete installation specification. The contractor still needs to check the applicable code provisions, duct location and project details before selecting materials.
Leakage rules require a closer look
The 2023 code describes duct-tightness testing using ANSI/RESNET/ICC 380 at 25 pascals, with registers sealed for the test. Under the stated test conditions, its leakage limits include 4 cubic feet per minute per 100 square feet of conditioned floor area when the air handler is installed, or 3 when it isn't.
Exceptions and the timing of testing matter. Ask the contractor which testing provisions apply to your installation and request the result when testing is required. Manual D paperwork alone doesn't establish code compliance.
Installation and Testing Turn the Plan Into Comfort
A calculated layout is useful only if the installed ducts follow it. Crews need to keep runs properly routed and supported, seal connections, protect insulation and leave access to equipment that needs service. Field changes should be checked against the design rather than treated as minor details.
Verify airflow after the system starts
During startup, the contractor should check airflow and measure system static pressure, then compare the readings with the selected equipment's data. Room-by-room checks can show whether the delivered air matches the plan. If a room is short on airflow, the cause may be a restriction, a leak, a damper setting or a change to the duct route.
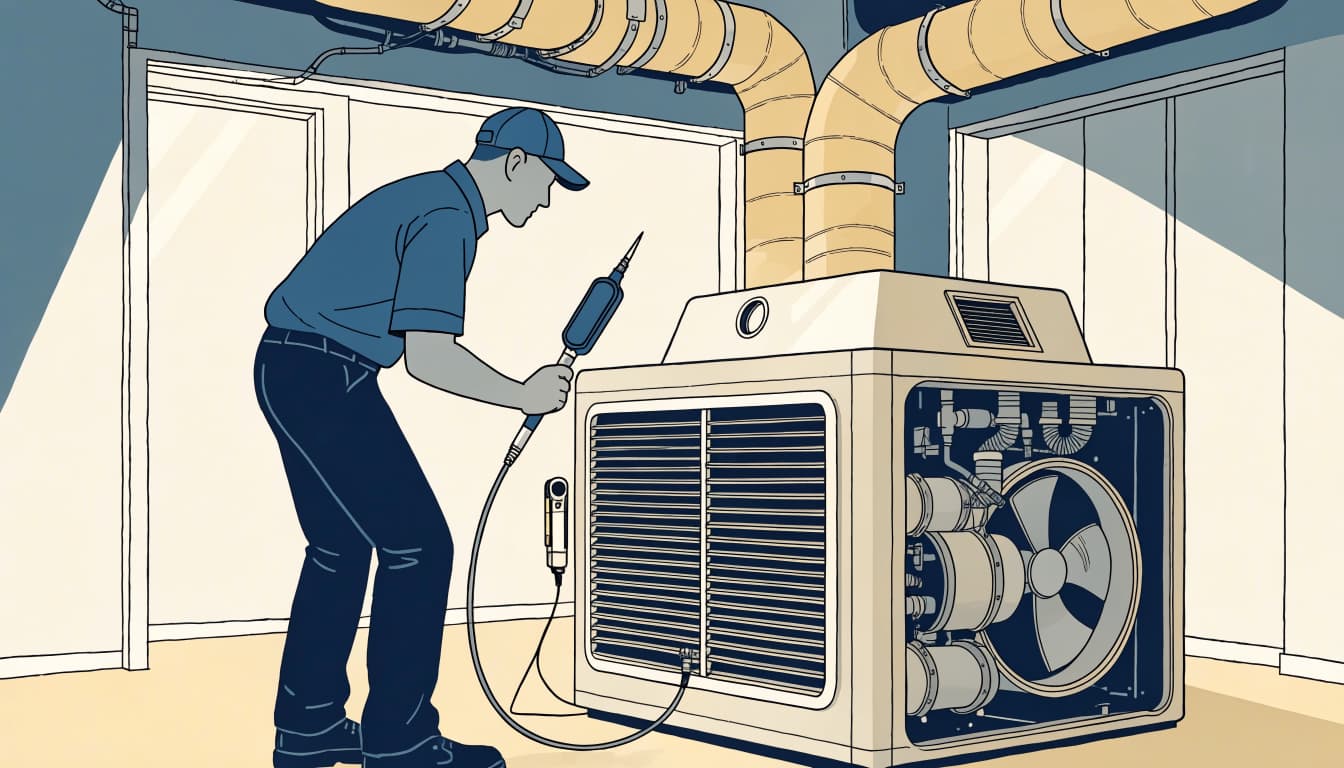
A static-pressure reading is a diagnostic clue, not a verdict on its own. The filter, coil, blower settings and duct condition all belong in the review. Sunset Gulf HVAC's AC installation and repair process includes airflow and system-performance verification.
Check the result with doors in normal use
A room may feel fine with its door open and less comfortable when the door closes. That makes a closed-door check useful after installation, particularly for bedrooms served by a central return. The contractor can assess whether the planned return path works in everyday conditions.
Humidity deserves attention too. Equipment that's oversized may satisfy the thermostat quickly while removing less moisture. Proper loads, equipment selection and airflow give the system a better chance to control both temperature and humidity.
What to Ask Before Approving an AC Proposal
Ask to see the Manual J room loads, the Manual S equipment selection and the Manual D duct plan. The equipment model numbers on the proposal should match the units the contractor intends to install. You should also be able to identify any duct changes in the quoted scope.
Then ask how the installer will verify performance. Will they record static-pressure readings, check delivered airflow and explain any adjustments? If existing ducts are staying, ask what inspection or testing supports that decision. If a warm room prompted the replacement, make sure the proposal addresses that room rather than assuming new equipment will solve it.
Costs depend on access and the work required. Sealing a reachable connection is a different job from opening a ceiling or rebuilding a return. A clear, itemized scope lets you compare proposals based on the whole air-delivery system , not the price of the equipment alone.
Key Takeaways
- Manual J calculates room loads, Manual S selects equipment, and Manual D plans how air travels through the ducts.
- Supply routes, returns, insulation and accessible connections all affect comfort in a Southwest Florida home.
- Existing ducts deserve inspection before a replacement system is connected to them.
- Startup measurements help confirm the installed system matches the design; applicable code and testing requirements still need separate verification.
Frequently Asked Questions
Does every AC replacement need completely new ducts?
No. Existing ducts can remain when their condition and measured performance support the new system's airflow needs. An installer should inspect the runs, returns, insulation and connections rather than assume the ducts are fine because they worked with the old unit.
Can I fix a warm bedroom by closing vents elsewhere?
Closing vents changes resistance throughout the system and can make airflow problems worse. A warm bedroom needs a diagnosis that considers its load, supply branch, return path and actual delivered airflow. Adjustments should follow measurements, especially when several rooms share the same air handler.
Is Manual D the same as an AC load calculation?
No. Manual J calculates how much heating and cooling the home and its rooms need. Manual S matches equipment to those loads. Manual D uses the required room airflow and selected equipment data to design the duct system. All three address different parts of the installation.
The Bottom Line for Babcock Ranch Homeowners
The new AC can only cool the rooms it can reach. Room-by-room duct planning , sound installation and measured airflow connect the equipment you buy to the comfort you expect.
Before approving a replacement, ask how the contractor will assess your existing ducts, plan any changes and verify the finished system.
Recent Posts