Manual J Load Calculations for Fort Myers AC Replacement

A new air conditioner can be expensive, so guessing at its size is a poor place to start. Manual J load calculations give Fort Myers homeowners a fact-based view of how much cooling their home needs.
Square footage alone can't account for harsh afternoon sun, salt-air humidity, leaky ducts, or a west-facing wall that bakes for hours. A proper load calculation turns those details into a system design that fits the home.
What Manual J load calculations measure in Fort Myers homes
Manual J is the Air Conditioning Contractors of America (ACCA) standard for residential heating and cooling load calculations. It estimates the amount of heat a home gains or loses, measured in Btu per hour.
For air conditioning in Fort Myers, cooling load has two parts. Sensible heat raises the air temperature. Latent heat is moisture in the air, which makes a 75-degree room feel sticky and uncomfortable.
Florida's residential code ties equipment sizing to calculated building loads, typically followed by ACCA Manual S equipment selection. That matters because a load calculation identifies what the house needs, while equipment selection confirms that a particular system can meet that need under local design conditions.
A whole-house number is only part of the picture
A block load gives the total cooling requirement for the home. However, room-by-room data tells an installer how that load is distributed.
The primary bedroom may need more airflow because it faces west. A small office packed with computers may hold more heat than a rarely used guest room. The kitchen may need a different supply-air plan than a shaded hallway.
Those details shape register sizing, return-air placement, duct design, and zoning decisions. A correctly selected condenser can't fix poor airflow to the rooms where your family spends the most time.

It is more than a tonnage estimate
A "ton per so many square feet" rule skips the parts of a house that affect comfort most. Two 2,000-square-foot homes in Fort Myers can have very different loads.
One might have high-performance windows, shaded exposures, sealed ducts, and extra attic insulation. The other may have single-pane glass, long sun exposure, an unsealed attic access, and air leaks around recessed lights.
Manual J load calculations put those differences on paper. The result gives homeowners a clear reason for the recommended system size instead of an unexplained tonnage number.
Fort Myers heat and humidity change the cooling equation
Southwest Florida's long cooling season makes heat gain a daily concern. Yet outdoor temperature is only one piece of the calculation.
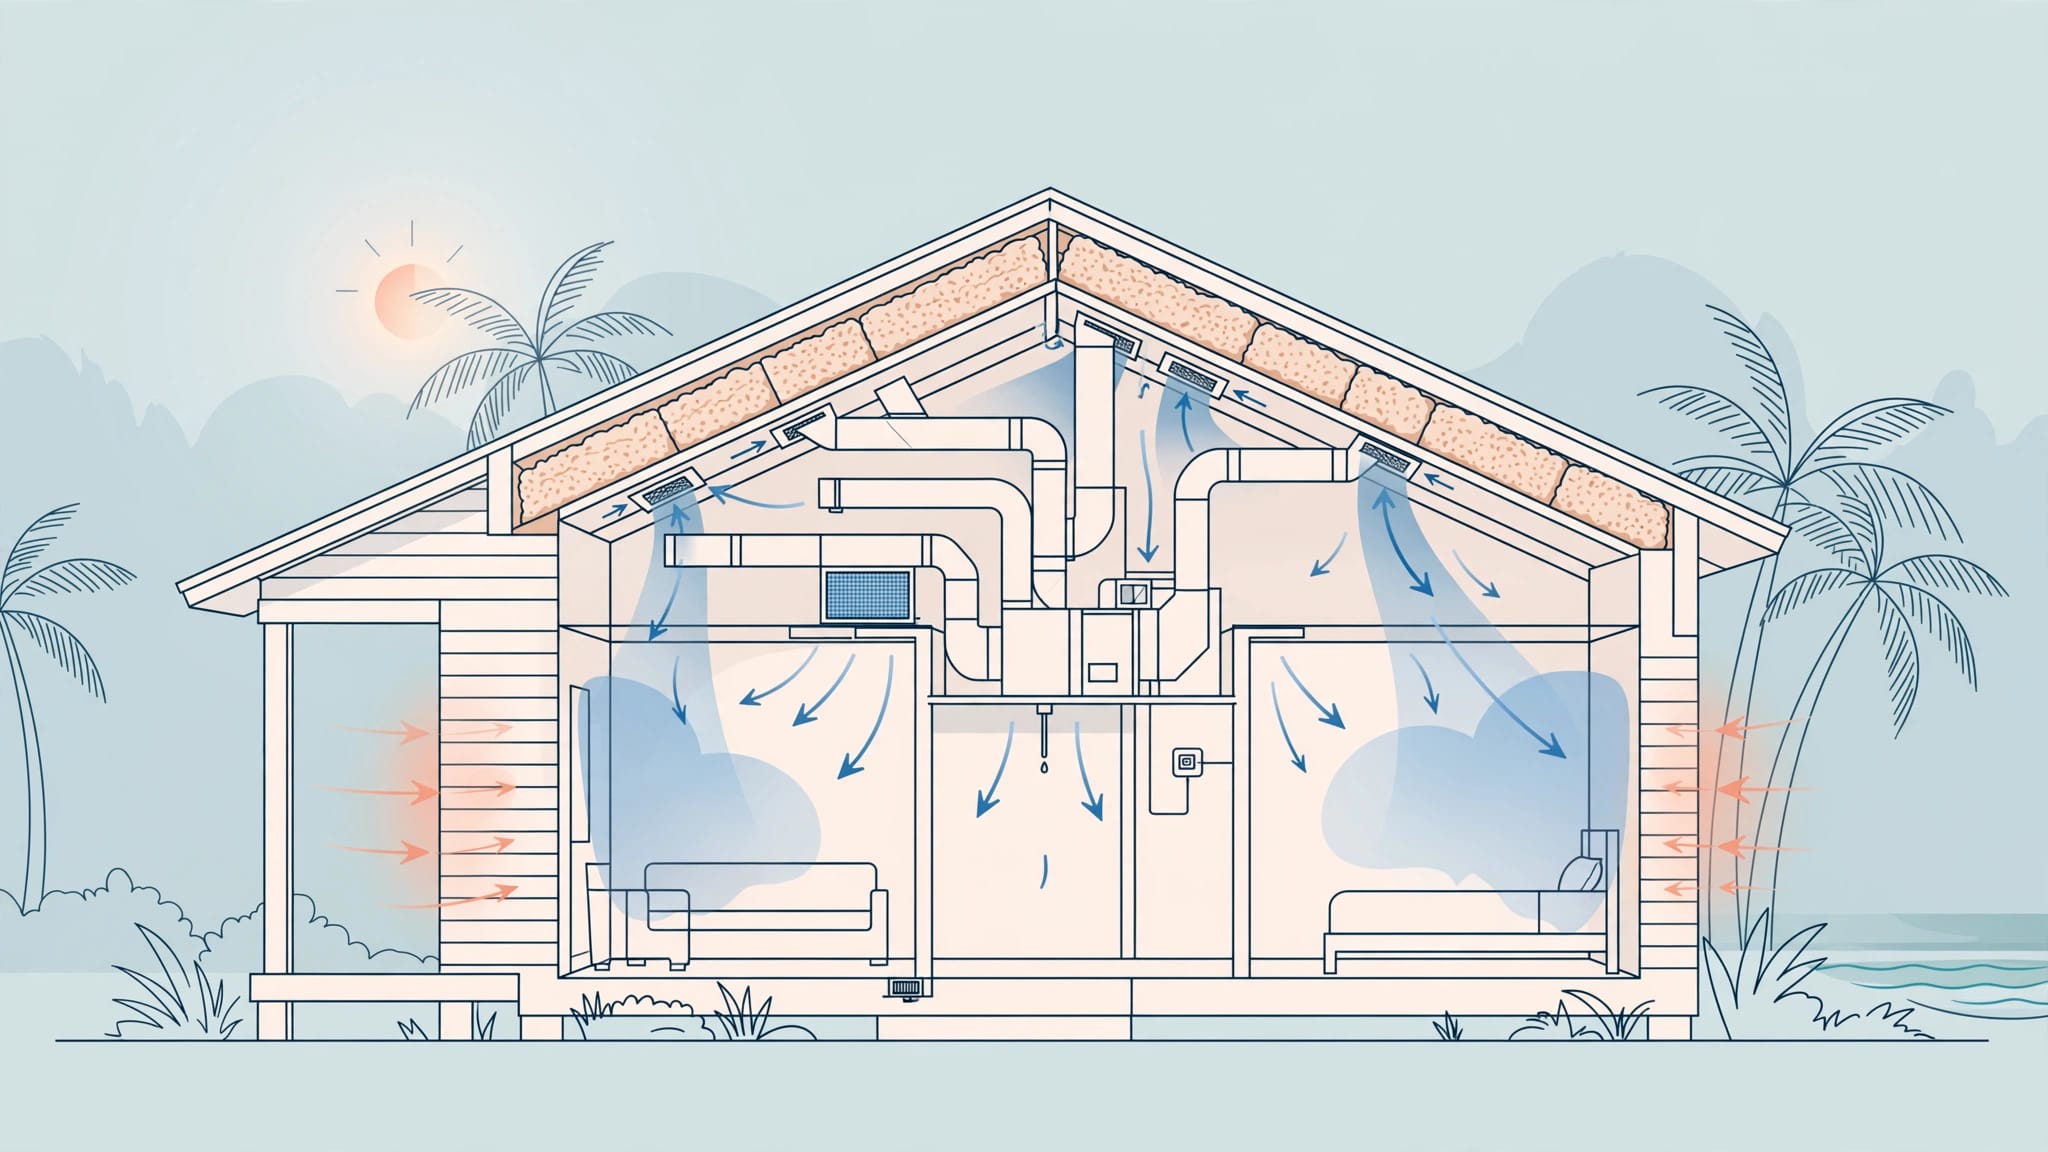
A home's roof, walls, windows, occupants, appliances, and air leakage all add heat. At the same time, humid outdoor air can enter through gaps in the building envelope and through duct leaks.
Sun exposure and home orientation matter
A west-facing room often absorbs intense late-day solar heat. South-facing glass can also gain substantial heat depending on overhangs, blinds, tint, landscaping, and window performance.
Manual J accounts for window area, orientation, shading, and glass type. It also considers ceiling height, roof construction, insulation values, and the area of exterior walls.
This is why a new-build home in Babcock Ranch and an older Fort Myers ranch house should not receive the same sizing recommendation. Even neighboring homes with matching floor plans can perform differently after window upgrades, additions, or changes to attic insulation.
Humidity and infiltration deserve equal attention
Infiltration is uncontrolled outdoor air entering through cracks, gaps, and penetrations in the home. Door weatherstripping, attic hatches, plumbing openings, garage connections, and poorly sealed ducts can all add to that load.
Humidity enters the calculation as latent heat. An installer who ignores it may select equipment that cools the thermostat area quickly but leaves bedrooms damp or clammy.
A system can reach the thermostat setting and still leave the home uncomfortable if it does not run long enough to remove moisture.
Occupancy also matters. More people, frequent cooking, laundry, long showers, and indoor gatherings add moisture and heat. A good calculation reflects normal household use rather than treating every home as empty.
The details an HVAC professional should inspect
A useful load calculation begins with accurate information. Software can produce a clean report, but the report is only as reliable as the measurements and assumptions entered into it.
A qualified professional should inspect the home, ask about comfort concerns, and document the features that affect heat gain and airflow.
The building envelope sets the starting point
Expect an installer to measure or verify the home's conditioned square footage, ceiling heights, and room dimensions. They should also review attic insulation, wall construction where known, roof exposure, window locations, and window types.
Recent upgrades matter. Replacing original windows, adding spray foam, enclosing a lanai, or converting a garage space can all change the load. So can a new room addition that relies on the existing system.
Ductwork belongs in the conversation too. Supply ducts in a hot attic gain heat, while disconnected runs or poor seals reduce the air that reaches a room. When replacing equipment, ask about proper HVAC system sizing for Babcock Ranch homes and whether the existing ducts can support the new system.
Daily use affects indoor comfort
A load calculation should include the number of regular occupants and common heat-producing activities. Bedrooms, home offices, media rooms, and kitchens may need separate attention.
For example, a room with two exterior walls, a large window, and a gaming computer can need more supply air than a similarly sized interior room. Meanwhile, a rarely occupied guest room has a different pattern.
Tell the technician about rooms that stay warmer, areas with weak airflow, indoor humidity concerns, and any doors you keep closed. Those real-world details help connect the calculation to the comfort problems you want solved.
Why square-foot rules and old tonnage often miss the mark
Rules of thumb are tempting because they are quick. However, they don't account for the home you own today.
An older system's capacity is also not proof that the replacement should match it. The previous unit may have been oversized from day one. It may have been installed before insulation, windows, ductwork, or occupancy changed.
Manual J comes before Manual S
Manual J establishes the home's heating and cooling loads. Manual S then helps the contractor match equipment capacity to those loads at the stated design conditions.
That sequence matters with modern variable-speed and two-stage systems. Published capacity can change with outdoor temperature, airflow, and operating settings. A professional should compare the equipment's performance data with the calculated load, not rely on the model's nominal tonnage alone.
A larger air conditioner does not automatically provide better comfort in a humid Fort Myers home.
The process may also reveal that duct modifications, added returns, sealing work, or targeted insulation would improve the final installation. Equipment and airflow must work together.
Correct sizing supports comfort, moisture control, and system life
The goal is steady comfort across the home, not the biggest available system. When capacity and airflow match the load, the system has a better chance to cool rooms evenly and manage indoor moisture through normal run cycles.
Oversized systems can short-cycle
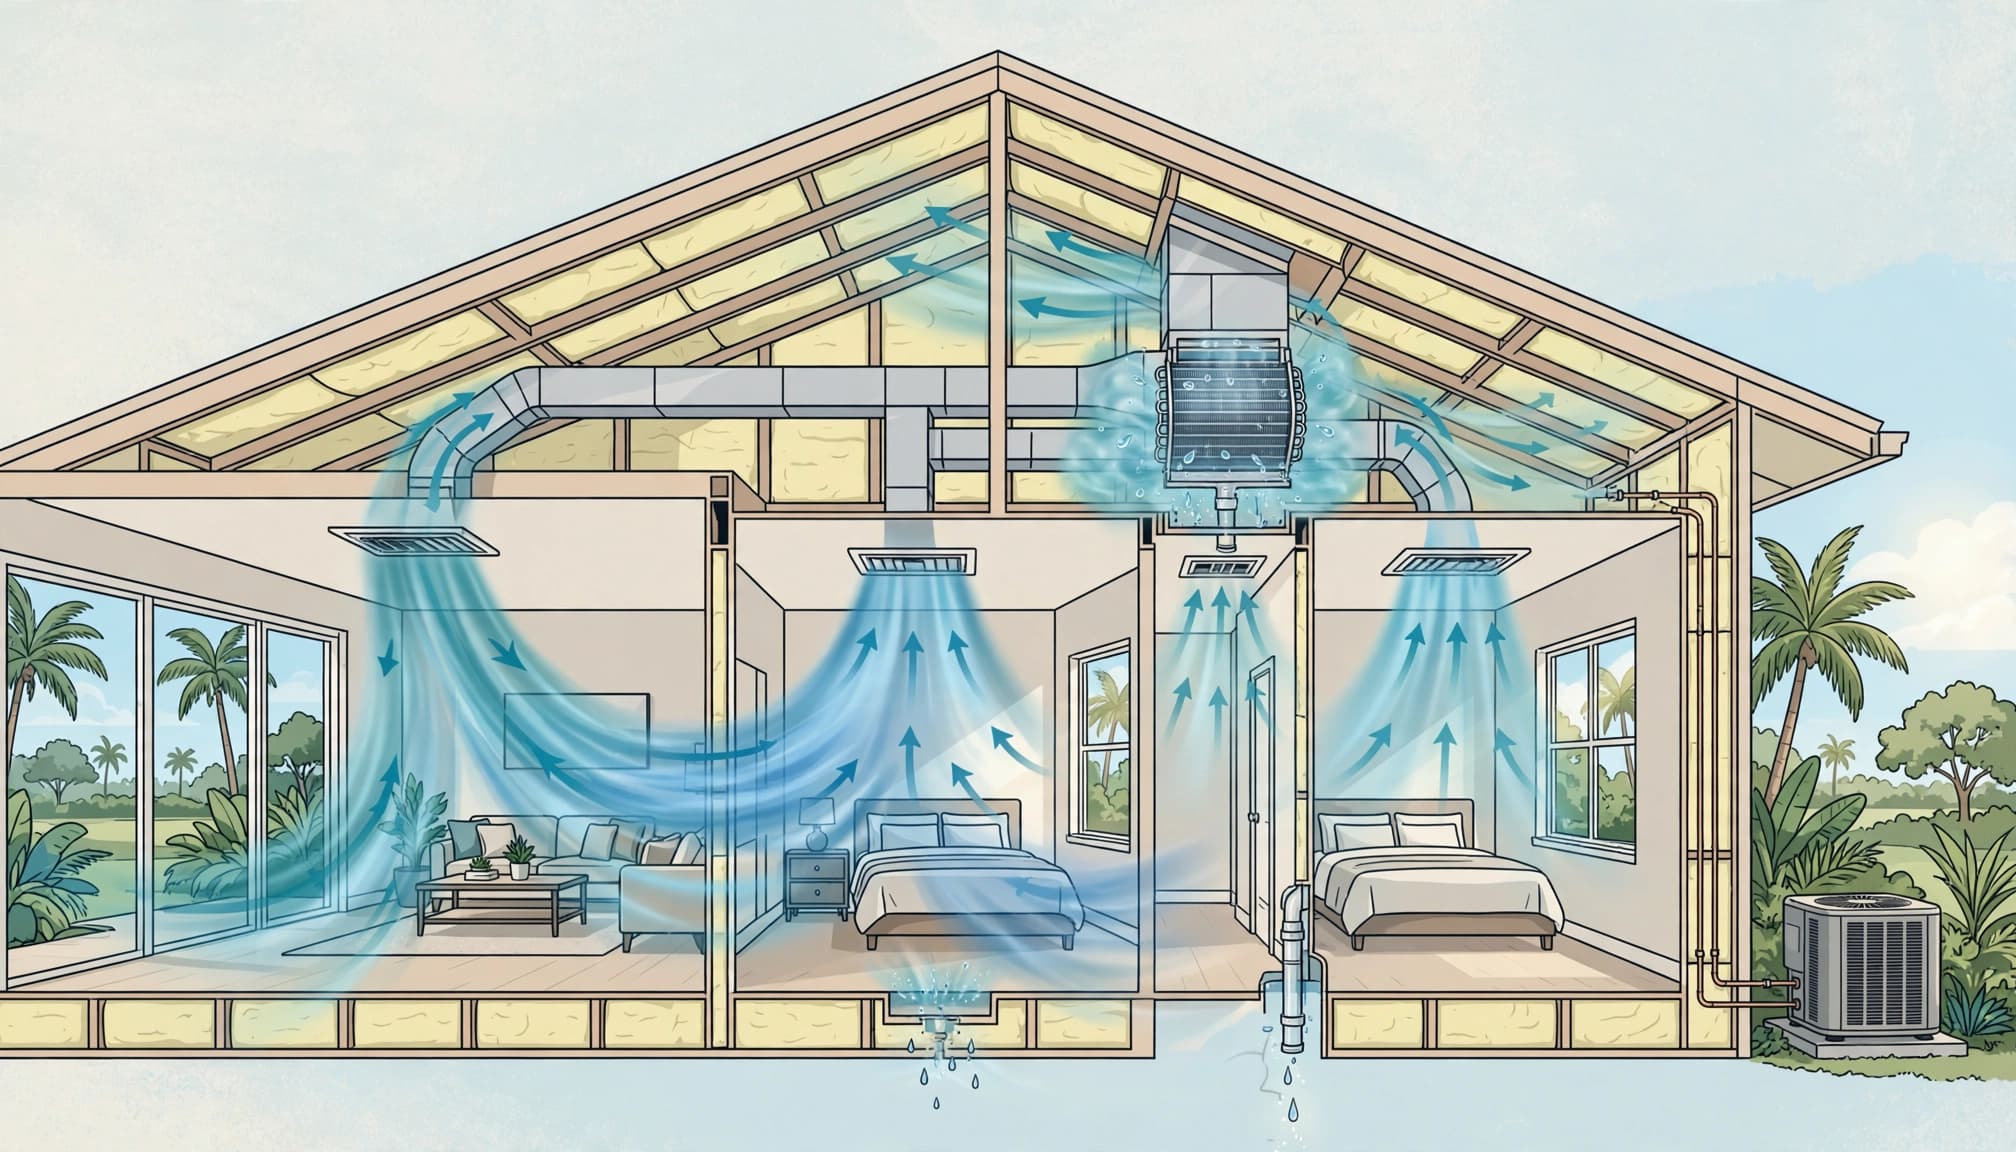
An oversized unit may lower the thermostat temperature quickly and shut off before it removes enough moisture. Frequent starts and stops can also create uneven temperatures, more noticeable airflow swings, and added wear on components.
A homeowner may notice a cool living room paired with humid bedrooms, or a system that cycles often without delivering a settled, comfortable feel. Correct sizing does not eliminate every humidity issue, but it avoids building a new installation around an obvious mismatch.
If moisture remains a concern after proper system design, whole-home dehumidification and air-quality options can address the issue alongside filtration, duct sealing, and ventilation improvements.
Undersized systems have limits too
A system that cannot meet the calculated load may run for long periods during peak heat and still struggle to maintain the set temperature. Some rooms may stay warm, especially those with high sun exposure or weak duct delivery.
Long runtimes alone do not prove that a system is undersized. Dirty coils, clogged filters, failing components, duct leaks, thermostat placement, and insulation gaps can cause similar symptoms.
That is why a replacement decision should follow a full evaluation. Solving the actual problem is better than adding capacity and hoping the discomfort disappears.
Questions to ask before approving an AC replacement
You don't need to understand every line of a load report. Still, a few direct questions can show whether an installer has evaluated the home carefully.
Ask these before you sign a replacement proposal:
- Will you perform a room-by-room Manual J calculation or use a verified recent report?
- Which home features, including windows, insulation, orientation, and occupancy, did you include?
- Does the recommended equipment match the calculated load through Manual S selection?
- Can my existing ducts, returns, and registers deliver the airflow this system needs?
- What changes would improve the warmest or most humid room?
A reputable contractor should answer in plain language and explain any assumptions. They should also discuss whether repairs, duct improvements, or indoor-air upgrades make sense before recommending a larger unit.
For a new system or a second opinion, Fort Myers air conditioner installation should include an honest discussion of load, duct condition, and equipment options.
A better starting point for a Fort Myers replacement
Manual J gives an AC replacement a measured starting point. It accounts for the sun, humidity, window exposure, insulation, occupancy, and air leakage that make every Fort Myers home different.
A properly sized system supports more even temperatures, healthier humidity control, and less avoidable strain on equipment. Manual J load calculations replace guesswork with information that fits the house you live in.
Recent Posts